
2061 Skyline Drive
Fullerton CA 92831
$5,970,000
Status: Active
Description
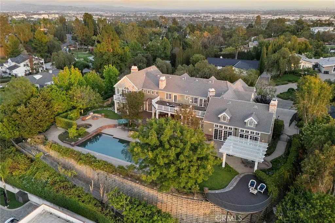
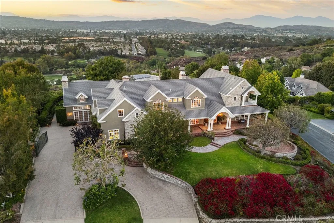
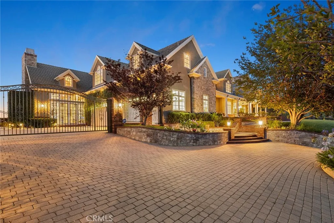
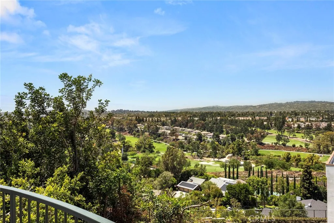
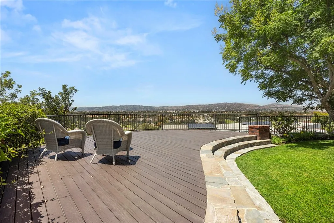
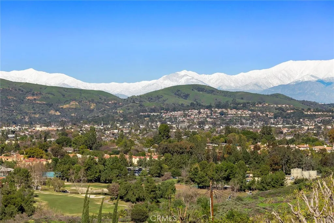
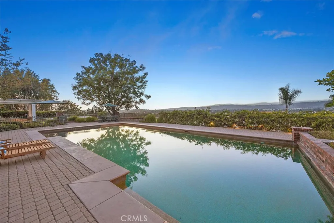
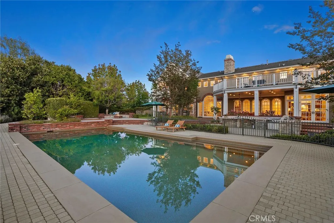
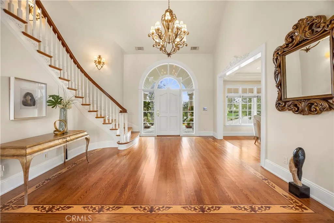
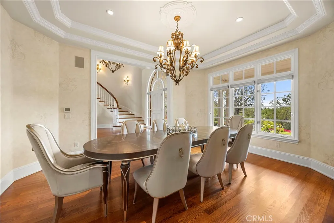
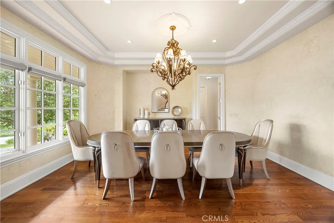
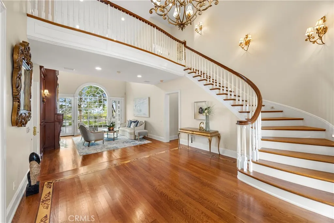
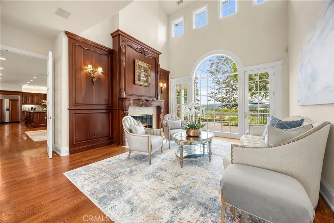
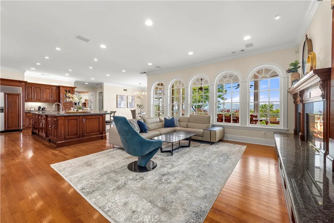
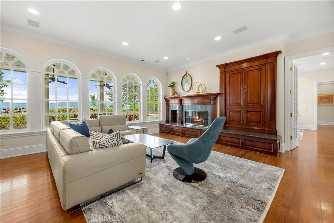
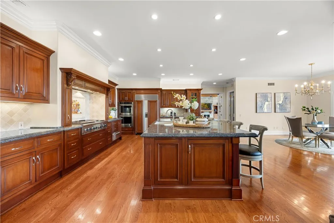
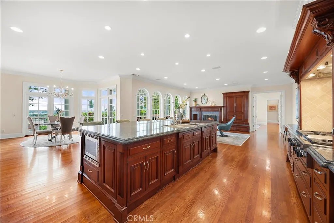
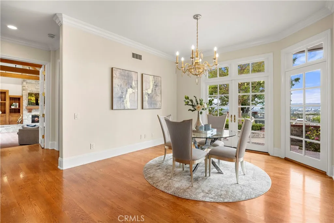
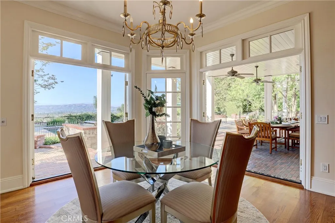
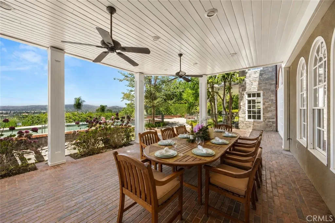
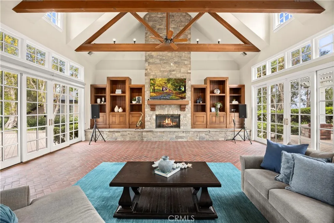
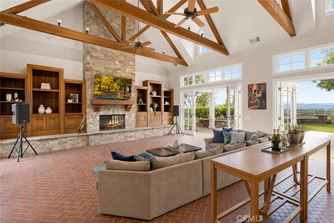
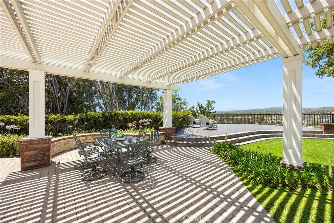
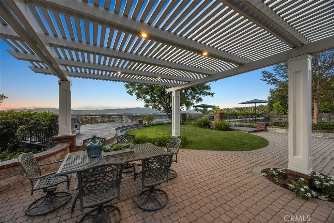
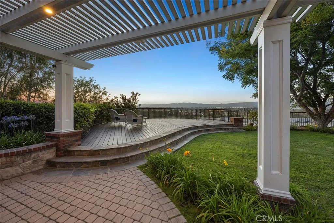
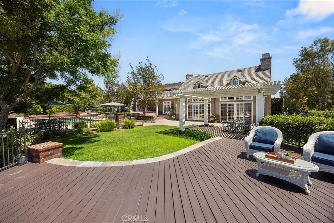
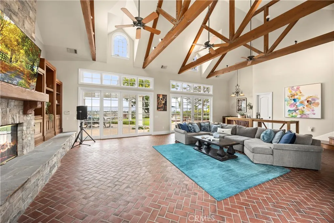
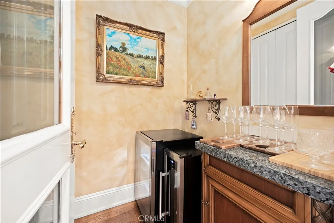
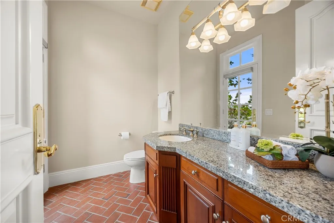
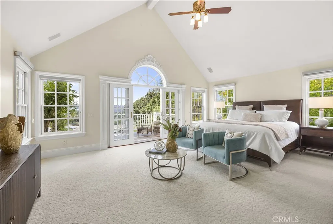
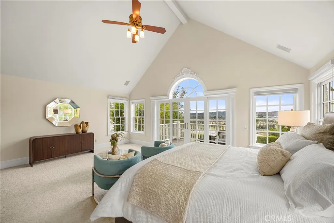
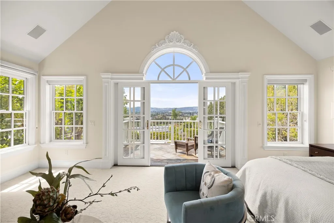
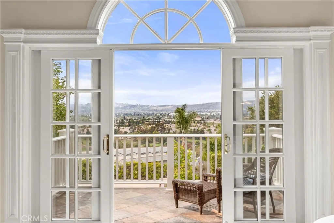
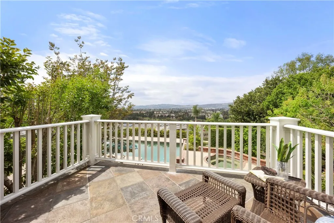
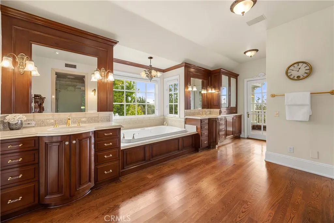
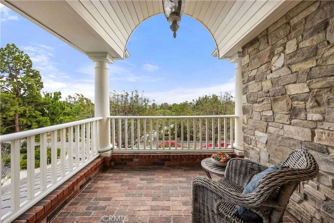
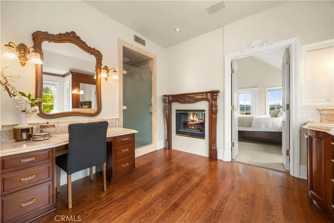
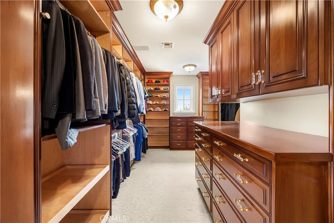
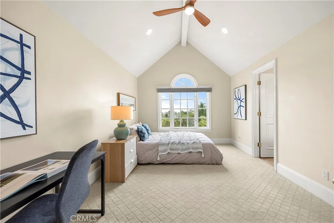
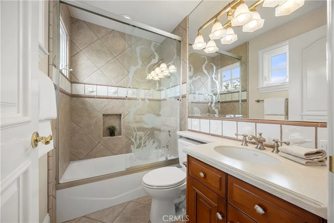
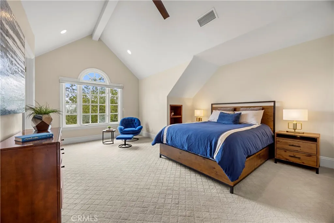
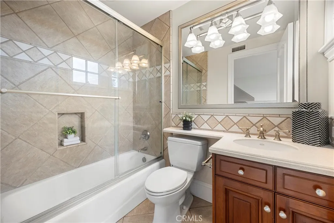
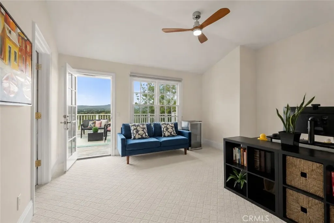
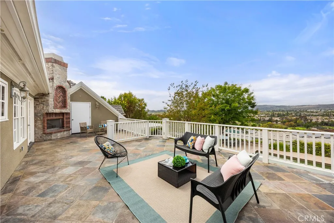
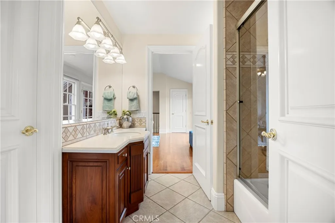
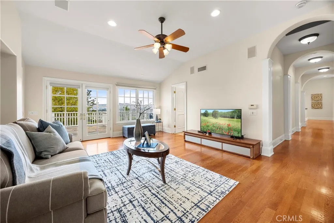
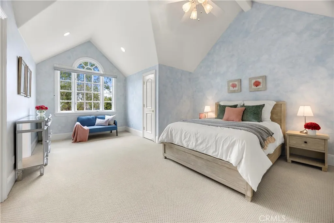
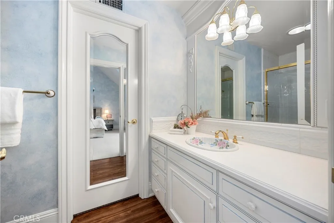
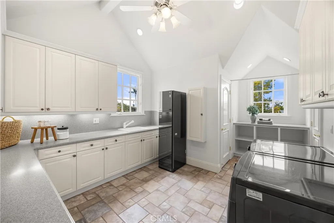
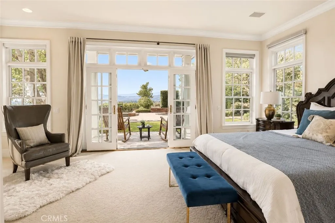
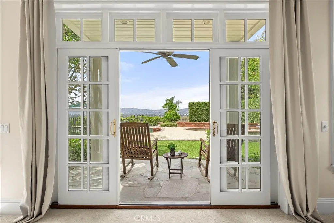
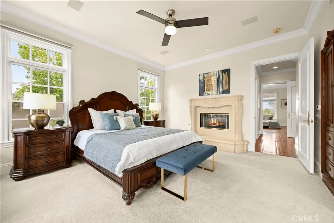
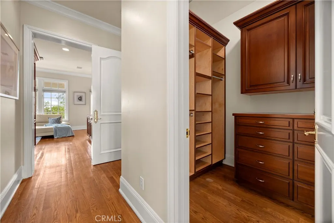
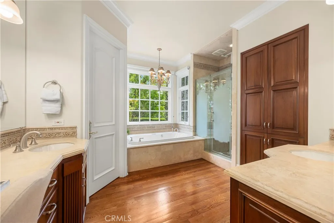
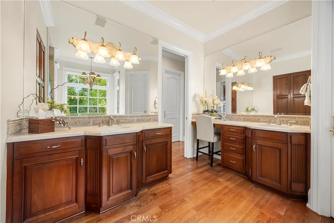
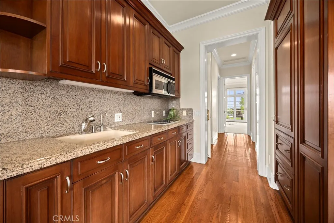
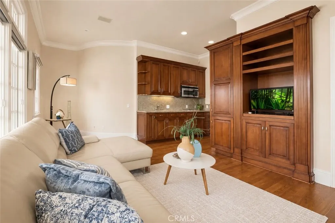
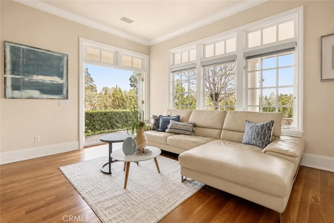
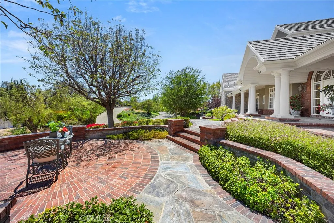
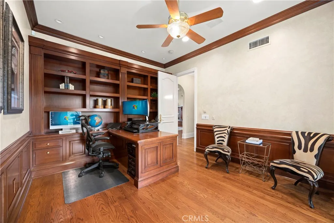
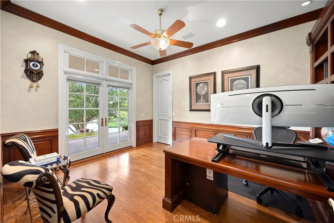
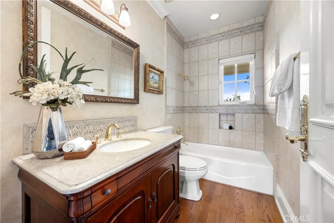
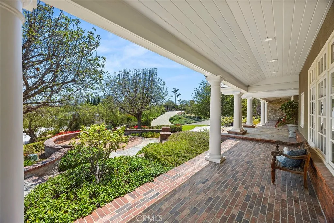
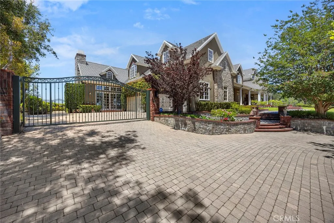
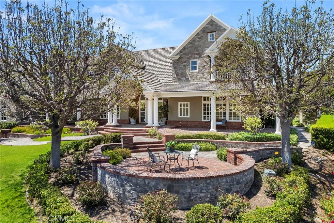
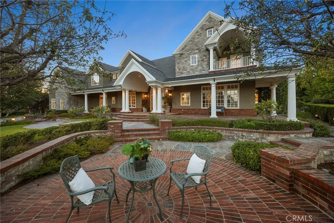
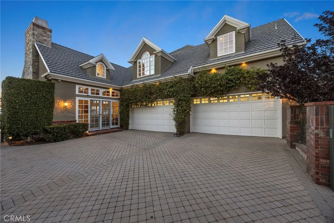
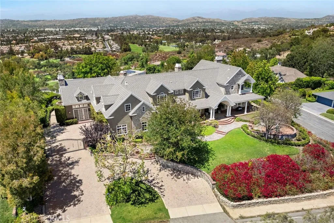
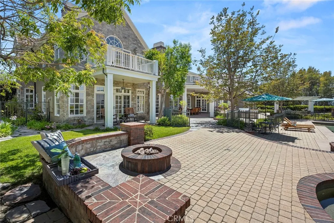
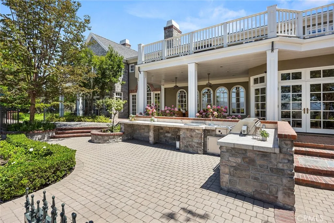
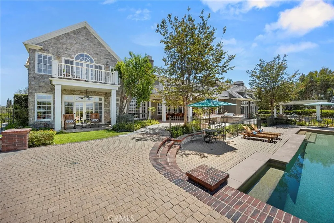
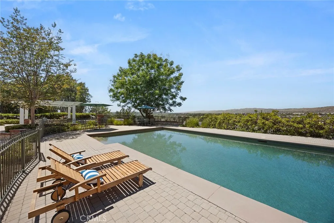
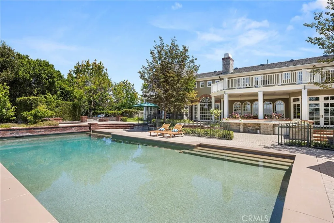
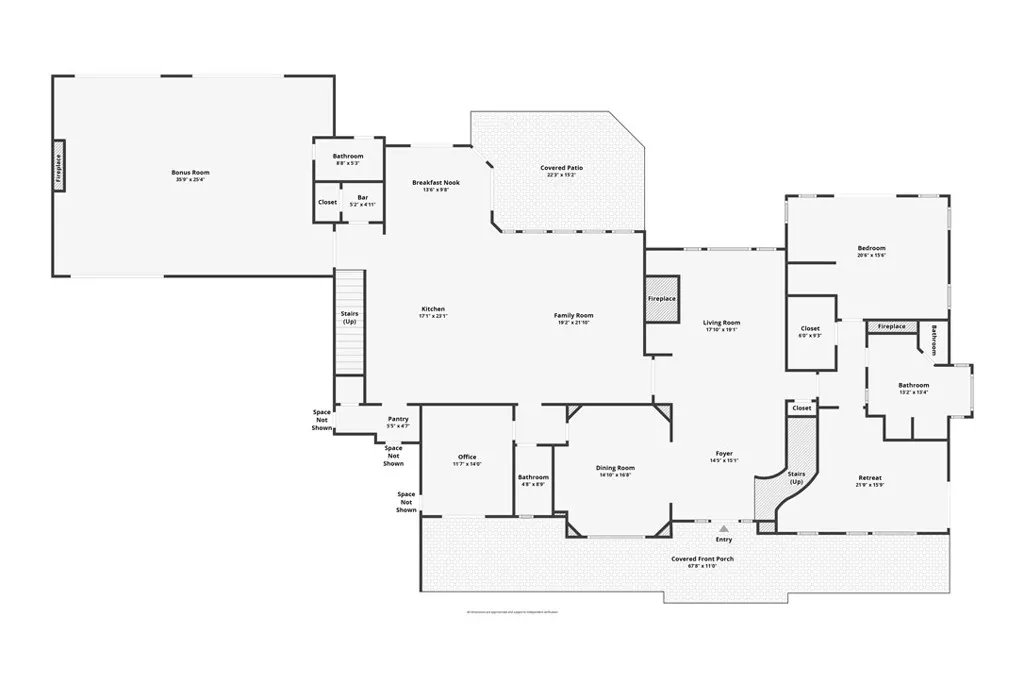
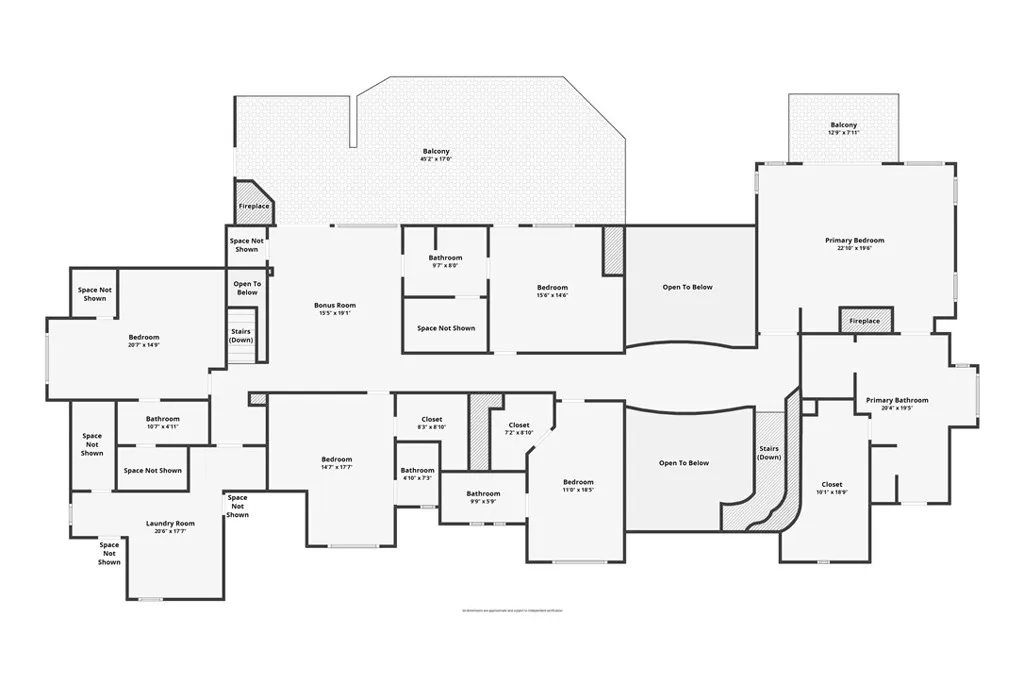
Perched atop one of Raymond Hills Estates prized hilltop settings, 2061 Skyline Drive is a custom view estate with sweeping mountain, city light, and hillside vistas from nearly every room, built in 2000 (finalized 6/2001) with a wide covered porch, traditional estate architecture, and influences that evoke the character of classic Hamptons residences, the home offers generous scale, timeless presence, and an exceptional indoor-outdoor lifestyle. A brick and flagstone walkway leads to the covered front porch and into a dramatic two-story foyer with inlaid wood floors, soaring ceilings, and a graceful curved staircase. Formal living and dining rooms frame the rear grounds and views, while the main living areas feature hardwood flooring, custom built-ins, and refined architectural details throughout. The kitchen includes rich cabinetry, granite countertops, stainless steel appliances, a breakfast nook, and a wall of windows oriented toward the views. Nearby, an office, wine storage, an expansive family room and impressive bonus room create inviting spaces for gathering, highlighted by soaring beamed ceilings, a dramatic stone fireplace, and direct backyard access. The main level includes a spacious quest quarters (potential ADU use with separate access) which includes a kitchenette, living room, fireplace, walk-in closet, and en-suite bath. Upstairs, the primary suite offers a private view retreat with two decks, a see-through fireplace, spacious walk-in closet with built-ins, and a bath with oversized shower and jetted tub. Four additional upstairs bedrooms each feature en-s
Map Location


Send Me a Message

Powered by: 