
2162 Cumberland
Glendora CA 91741
$1,750,000
Status: Active




Description
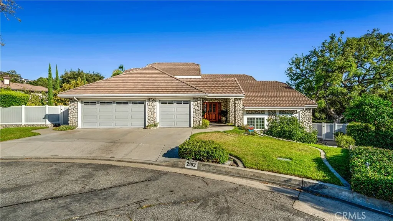
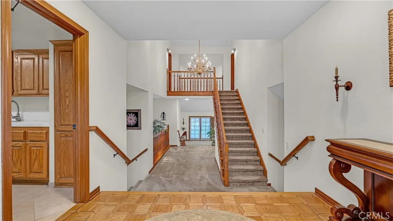
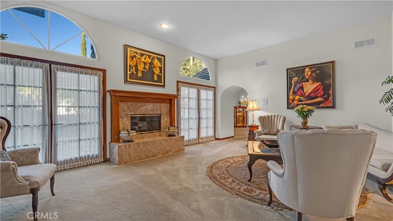
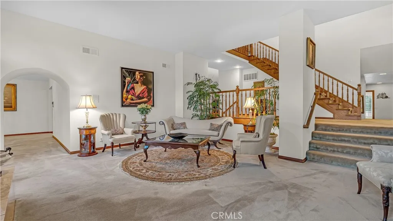
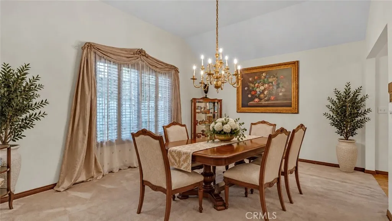
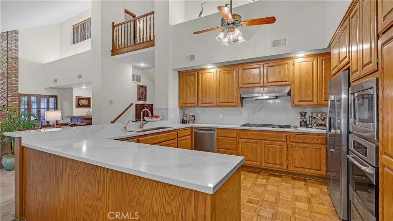
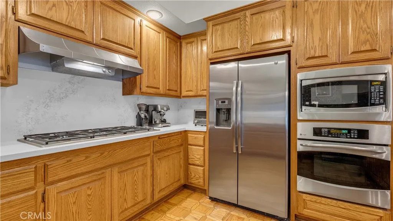
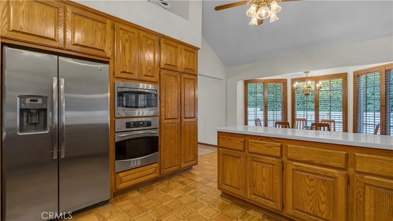
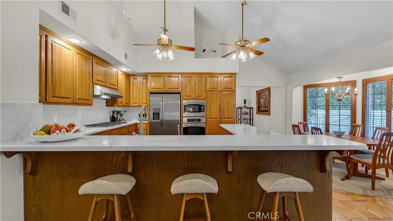
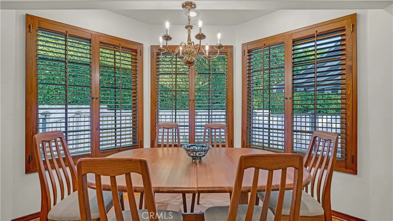
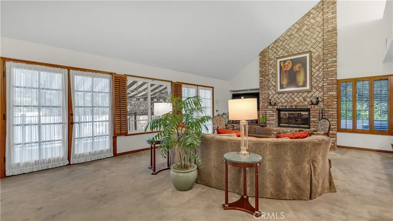
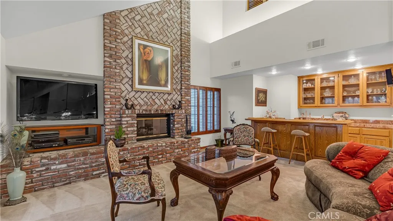
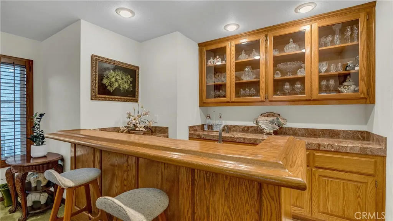
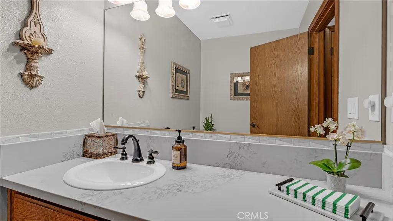
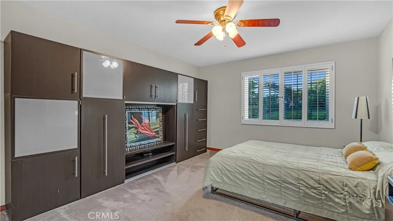
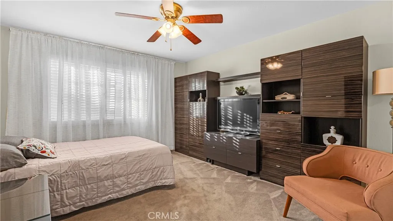
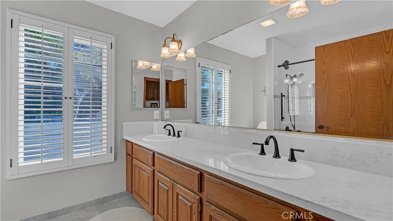
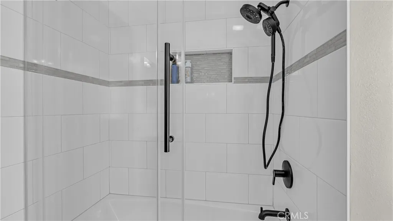
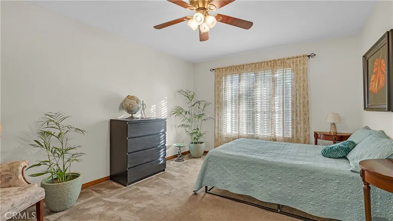
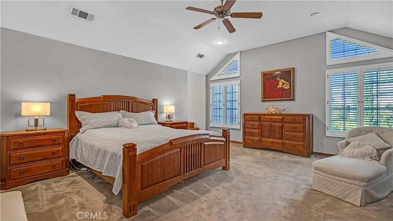
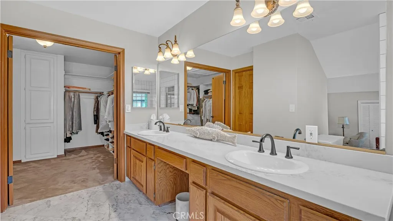
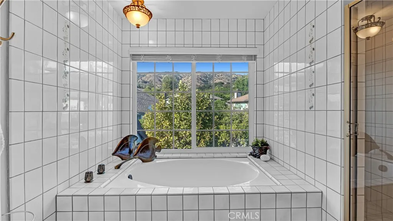
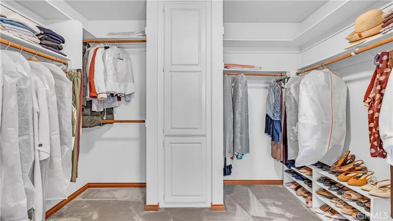
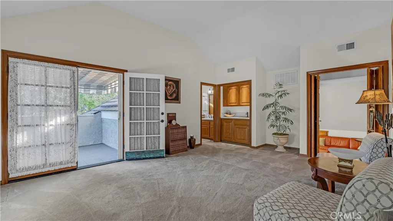
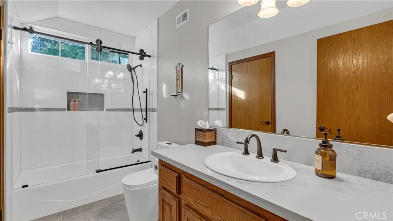
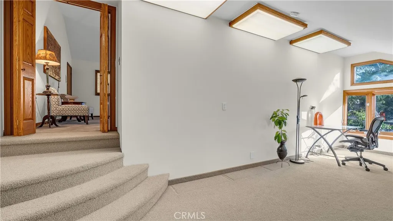
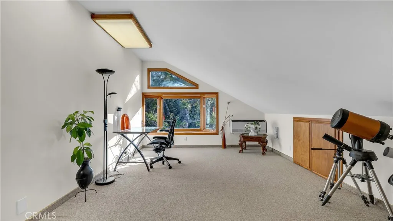
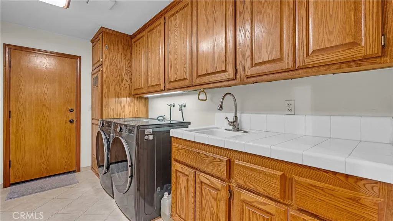
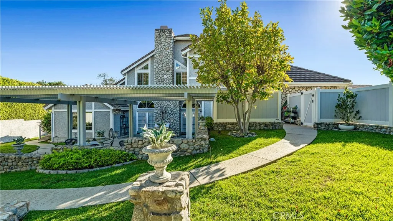
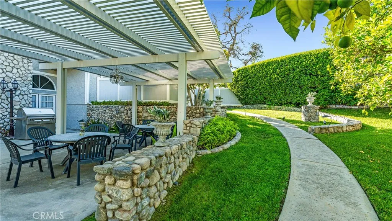
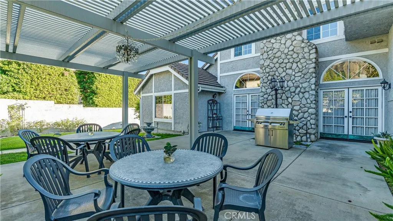
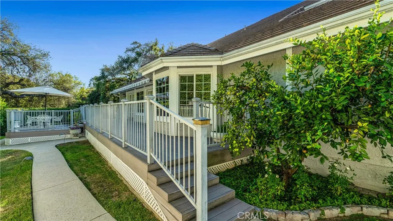
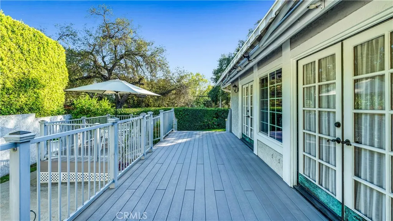
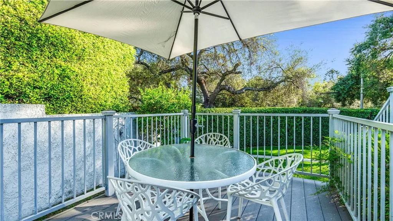
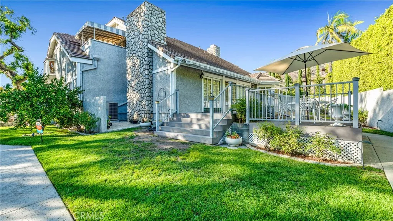
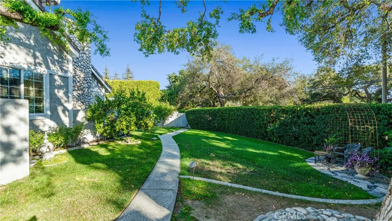
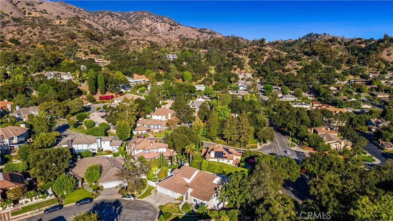
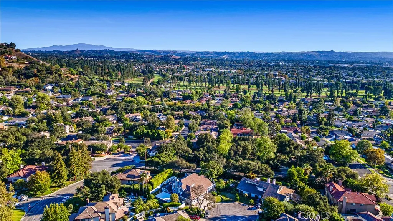
Located on a cul-de-sac in the prestigious Morgan Ranch community of the Glendora Foothills, this spacious 4,509 SF, 4-bedroom, 4-bath home sits on a pool-sized 13,435 sq. ft. lot featuring an exceptionally private backyard with expansive lawns, lush landscaping, majestic oak trees and mature fruit trees. A spacious pergola-covered patio with multiple outdoor dining and seating areas, complemented by beautiful stone accents and winding garden walkways, provides an inviting setting for outdoor entertaining. A long composite deck with a motorized retractable awning offers additional outdoor living space and a cozy seating area. The versatile multi-level floor plan features vaulted ceilings, three downstairs bedrooms, a spacious living room and separate family room, each with its own fireplace, and a formal dining room. The open kitchen flows seamlessly into the family room with fireplace and features a six-burner cooktop, newer stainless steel appliances and new quartz countertops. Secondary bathrooms feature new quartz countertops, updated showers and flooring. Upstairs, the expansive primary suite features a spacious walk-in closet and en-suite bath with dual sinks, a separate soaking tub and shower, and new quartz countertop. A standout feature is the oversized OPTIONAL FIFTH BEDROOM OR SECOND PRIMARY SUITE, privately positioned on the opposite side of the upper level with its own full bathroom and private balcony. A large adjoining bonus room is ideal for a home office, game room or home gym. Features include indoor laundry and a spacious three-car garage. Owned by the sa
Map Location


Send Me a Message

Powered by: 