
3812 Park
San Diego CA 92103
$849,999
Status: Active
Description
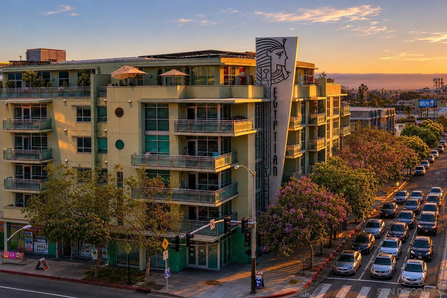
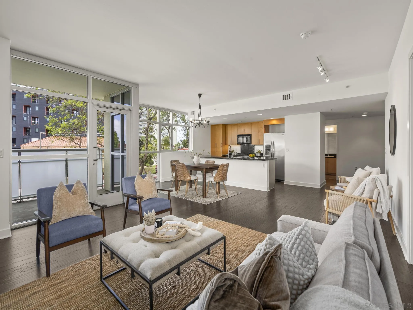
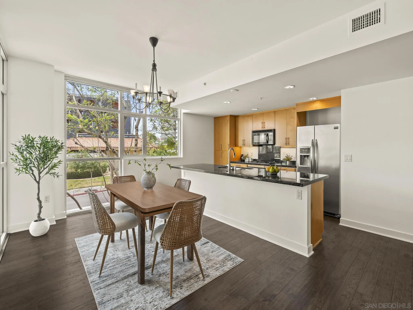
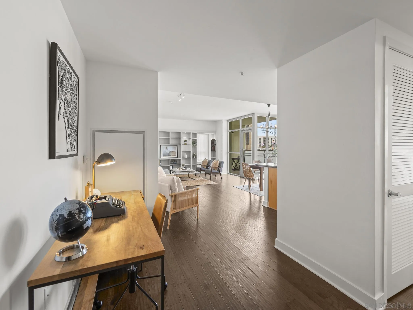
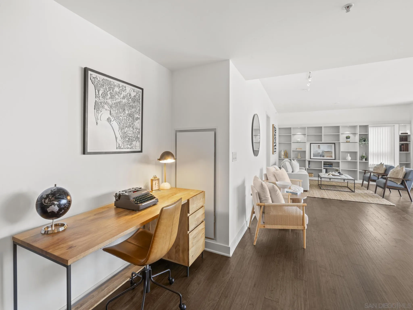
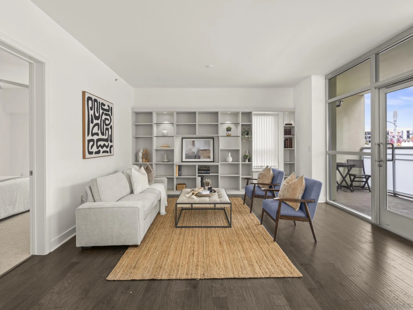
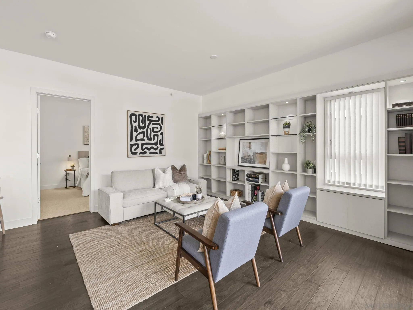
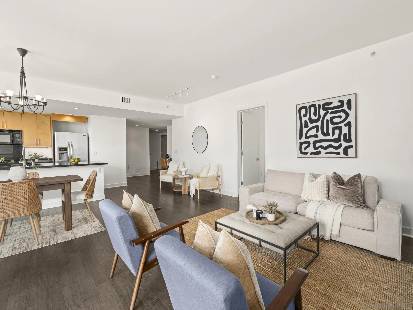
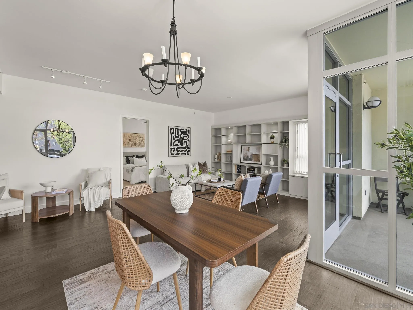
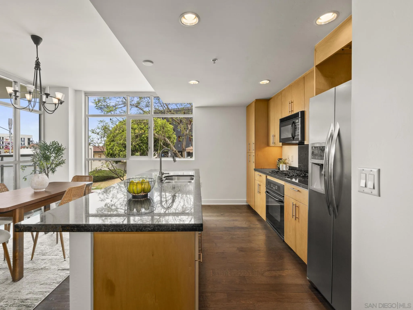
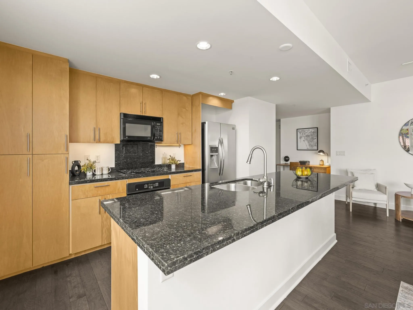
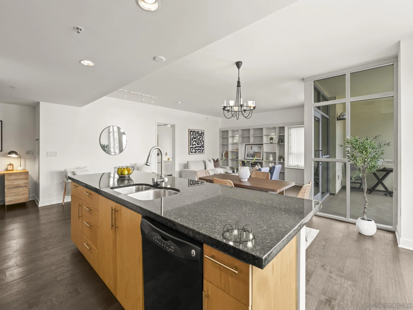
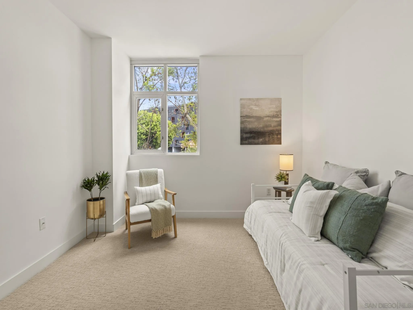
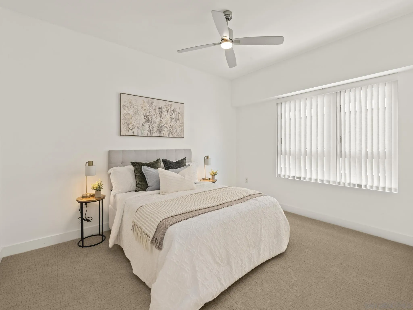
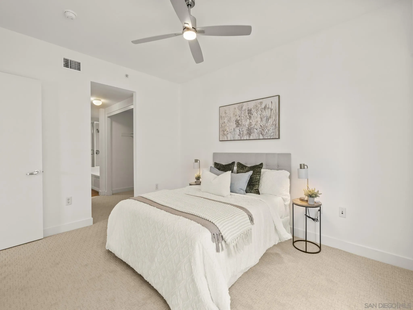
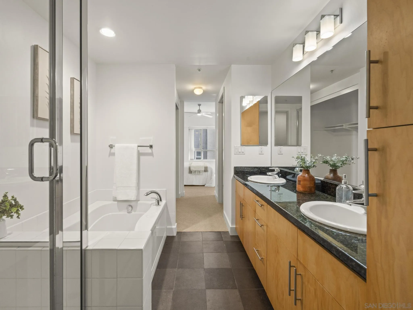
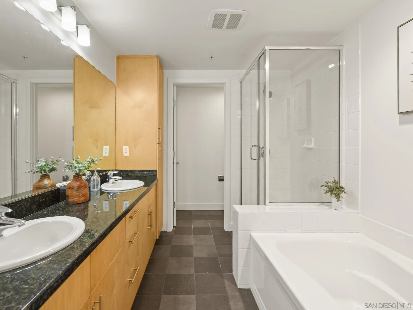
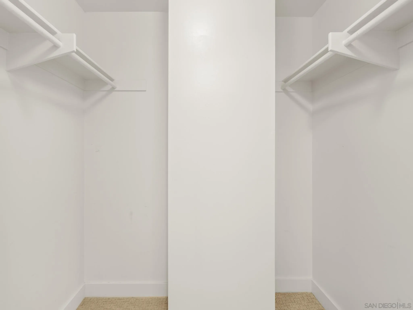
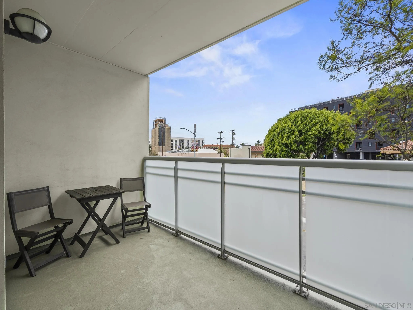
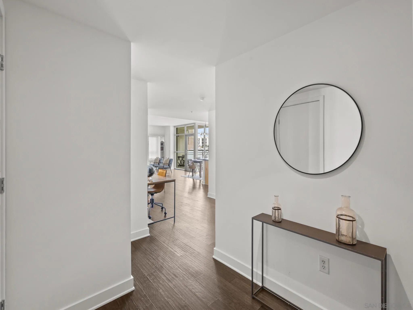
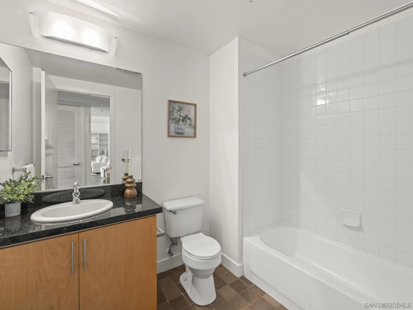
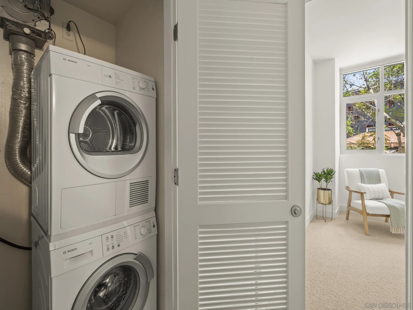
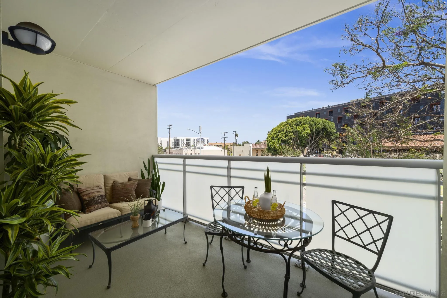
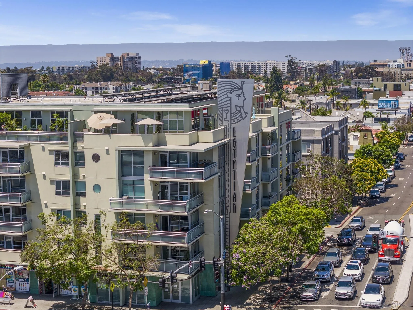
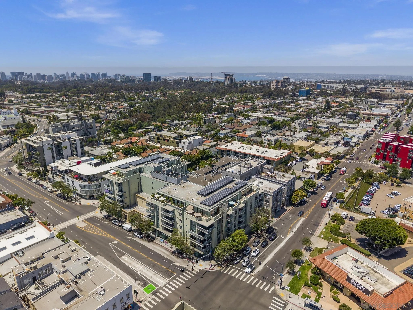
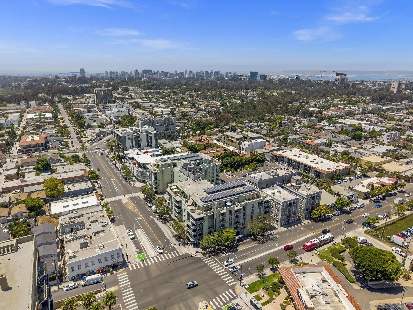
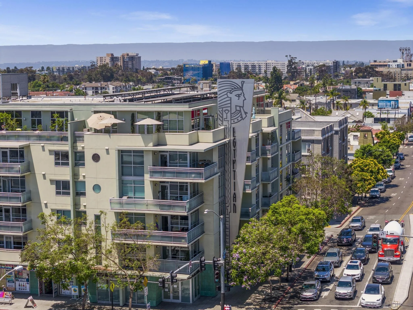
Welcome to The Egyptian’s signature corner residence, where timeless architecture, solid concrete construction, and refined urban living come together in one of Hillcrest’s most distinctive condominium communities. Elevated above the neighborhood with a desirable north-facing orientation, this spacious split-bedroom floor plan offers exceptional privacy and livability, while floor-to-ceiling windows and 9-foot ceilings fill the home with soft natural light and tranquil treetop outlooks. Designed to live more like a home than a typical condo, the expansive open-concept living, dining, and kitchen spaces flow seamlessly to a spacious private patio, an uncommon extension of living space perfect for relaxing or entertaining above the city. The expansive primary suite offers two closets, including a walk-in closet, and a spacious ensuite bath featuring dual vanities, abundant cabinetry, a dedicated linen cabinet, soaking tub, and separate walk-in shower. Inspired by the grandeur of classic cinema, The Egyptian was designed to evoke the feel of a boutique hotel, with elegant common areas, warmly lit hallways, vintage-inspired artwork, and curated architectural details throughout. Residents enjoy two parking spaces, in-unit laundry, and walkable access to Hillcrest’s vibrant dining, cafés, nightlife, and nearby Balboa Park.
Map Location


Send Me a Message

Powered by: 